Kitchens
Custom Kitchen Cabinetry
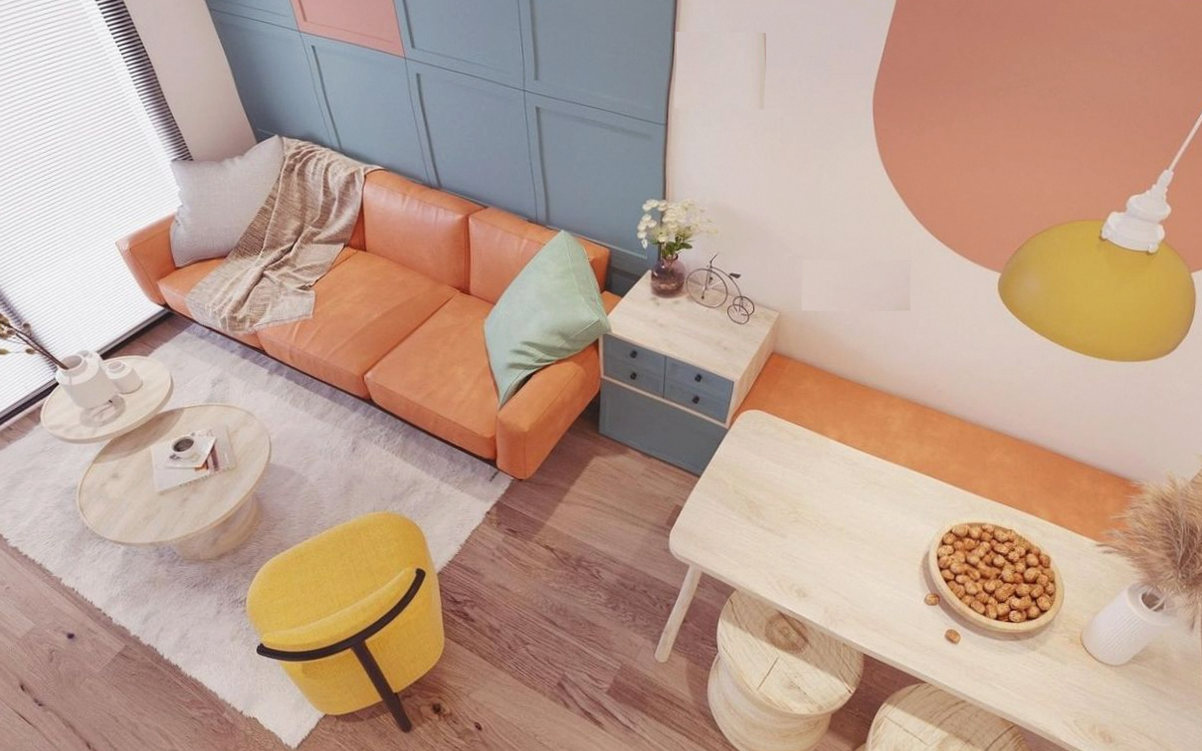
Full replacements, partial refits and butler pantries. We strip the old kitchen, sort the plumbing and electrical with our trades, then install joinery built to the millimetre.
Marcus Whitfield started Dealspot in 2009 after eleven years working for a larger joinery outfit in Dandenong. He was tired of seeing drawings approved by salespeople and then handed to a factory floor that had never set foot in the house. The first job was a laundry fit-out in Abbotsford that took six weeks and paid less than his old wage. The second job came from the first client's neighbour, and that has been the pattern ever since.
We still quote every job off an actual site visit. No phone estimates, no guessing from photos, no "from" prices that grow legs halfway through.
What we believe
If we got a measurement wrong or missed a detail, that is on us. You pay what the signed drawing says unless you ask for a change.
The person who measures your kitchen is the one who cuts the panels. No handover sheet gets lost between departments because there are no departments.
We buy from Victorian mills and reclaimed suppliers. No particleboard pretending to be solid wood, and no MDF where it will get wet.
If your budget will not cover what you want, we say so on the first call. We would rather lose the job than take it and deliver something disappointing.
The numbers
These figures come from our own job book, updated each January. Nothing here is rounded up for the website.
The crew
Small team, long hours, very few meetings. Everyone here has sawdust on their boots by lunchtime.

Founder and lead cabinet maker
Twenty-seven years on the tools. Handles every site measure and the trickier joinery. Drinks his coffee cold because he forgets it exists.

Workshop manager
Runs the cutting list, the timber orders and the schedule. If a job is running late, Sofia knew three weeks before you did and has already rung you.

Installation lead
Spends more time in client kitchens than in the workshop, which is why our installs take two days instead of five. Owns an unreasonable number of levels.

Design and scheduling
Turns your rough ideas into scaled drawings and keeps the quote honest. Ten years in interior design before she got sick of specifying things she could not build.
How we got here
A 60 square metre shed off Cremorne Street with a leaking roof and one power point. First year turnover: $84,000 and a lot of instant noodles.
Tom joined straight out of a pre-apprenticeship course. He is now the installation lead and has taught three of the trades we still use daily.
We took over the adjoining unit and knocked through. The workshop went from 60 to 380 square metres, which meant we could finally store timber flat.
Four permanent staff, one shared bookkeeper and a two-month waiting list. We turn away roughly two-thirds of enquiries, mostly on budget fit.
What we build
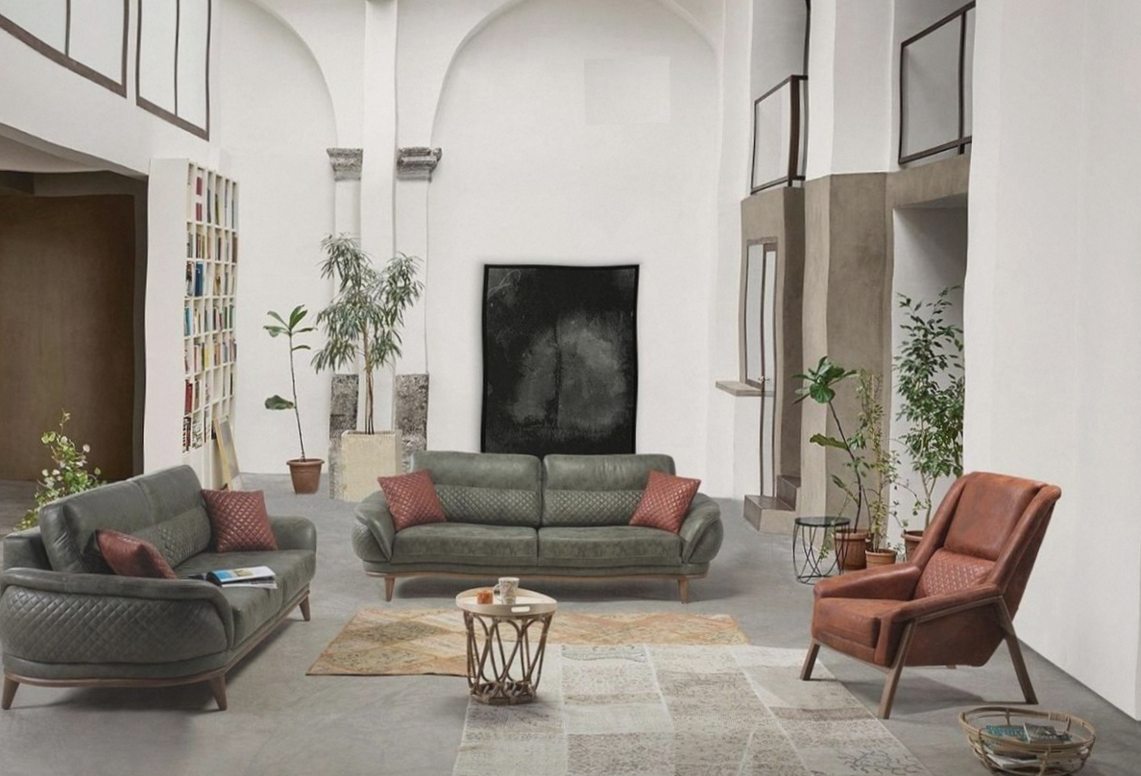
Full replacements, partial refits and butler pantries. We strip the old kitchen, sort the plumbing and electrical with our trades, then install joinery built to the millimetre.
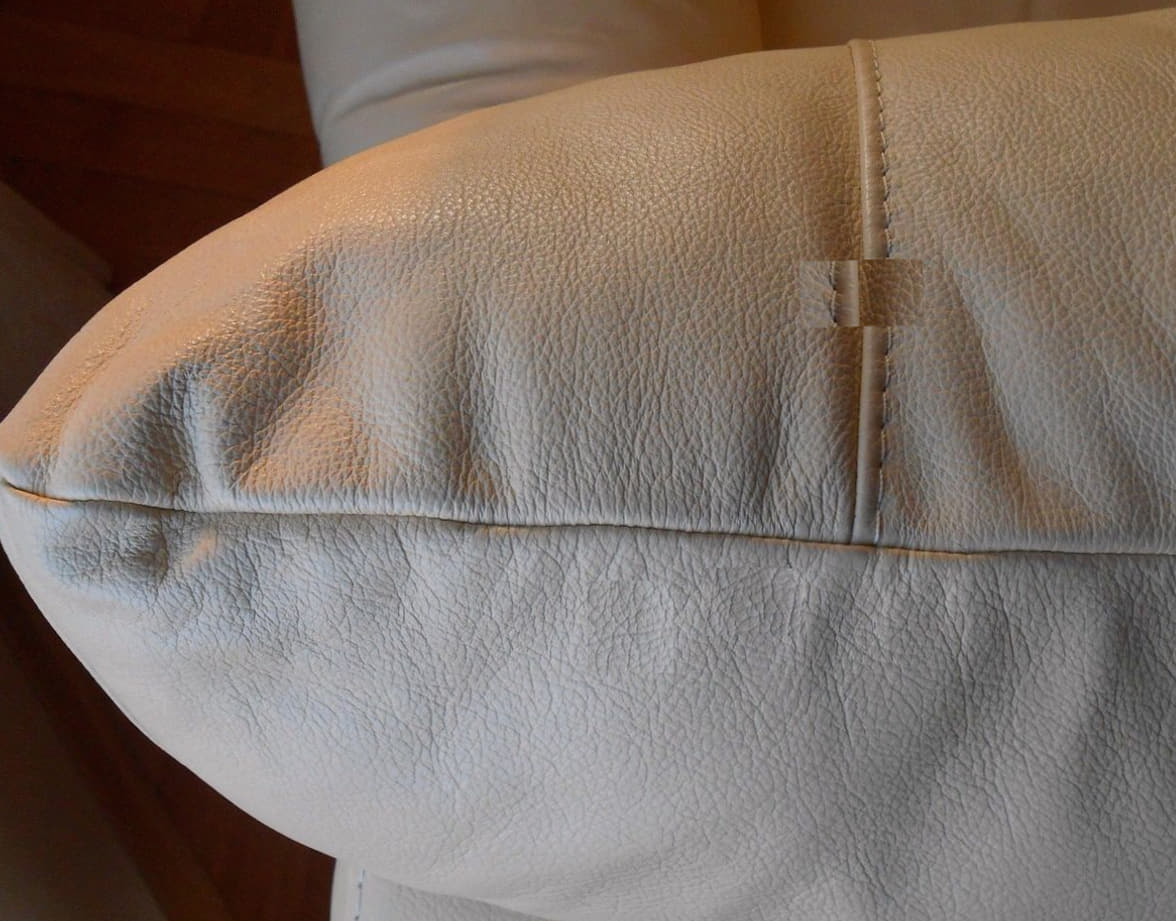
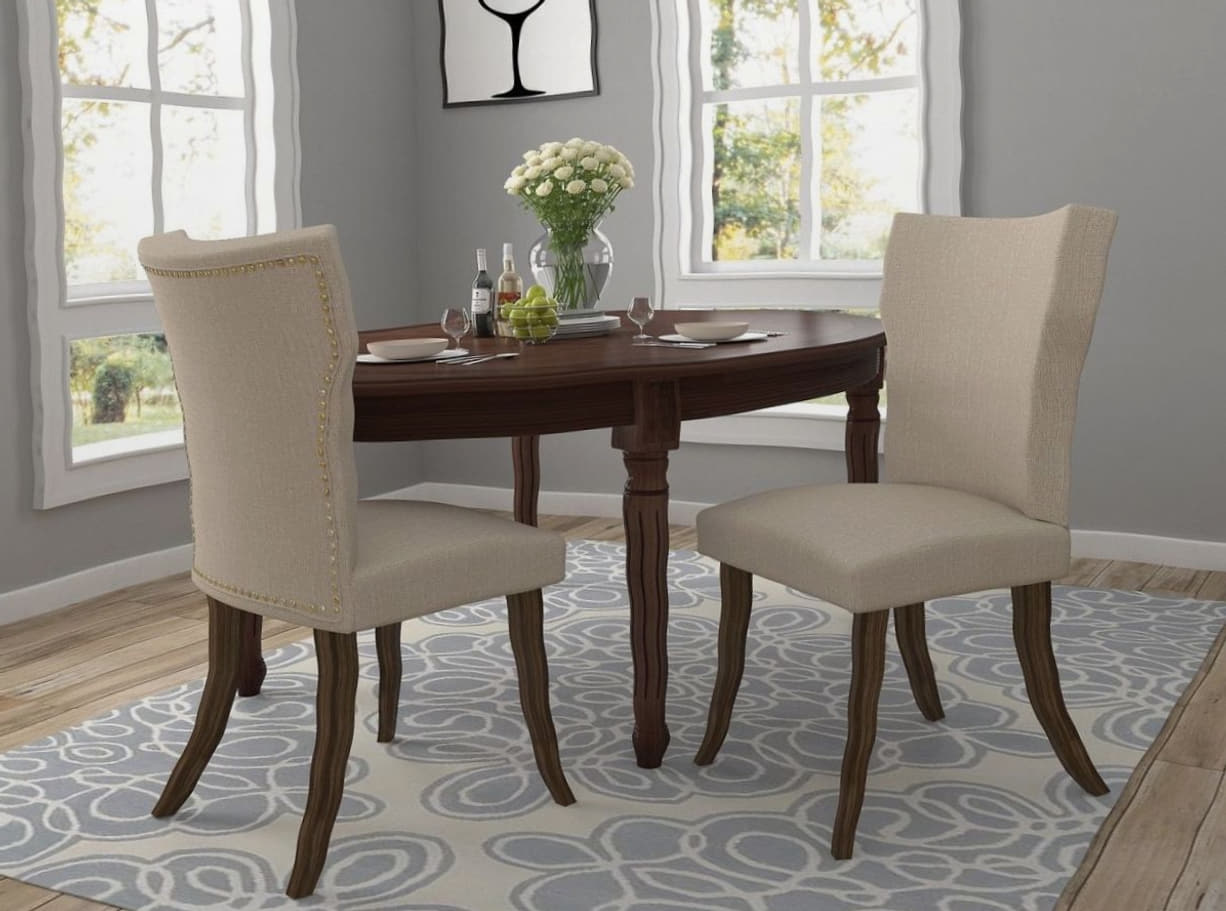
Commissioned tables from solid boards, made to fit a specific room and a specific number of chairs. We deliver and level them on site so the top sits flat.
Inside the workshop
By seven the machines are running, because the neighbours are still asleep and the panel saw is the loudest thing we own. Sofia checks the cutting list against the timber delivery, Tom loads the truck for an install in Kew, Rachel takes a call from someone who wants a quote for next spring, and Marcus is on his knees in someone's laundry checking whether the floor falls away from the wall.
There is no project manager in the middle. If something is wrong, you ring the person who caused it, and it gets fixed that week.

The panel saw runs from seven.
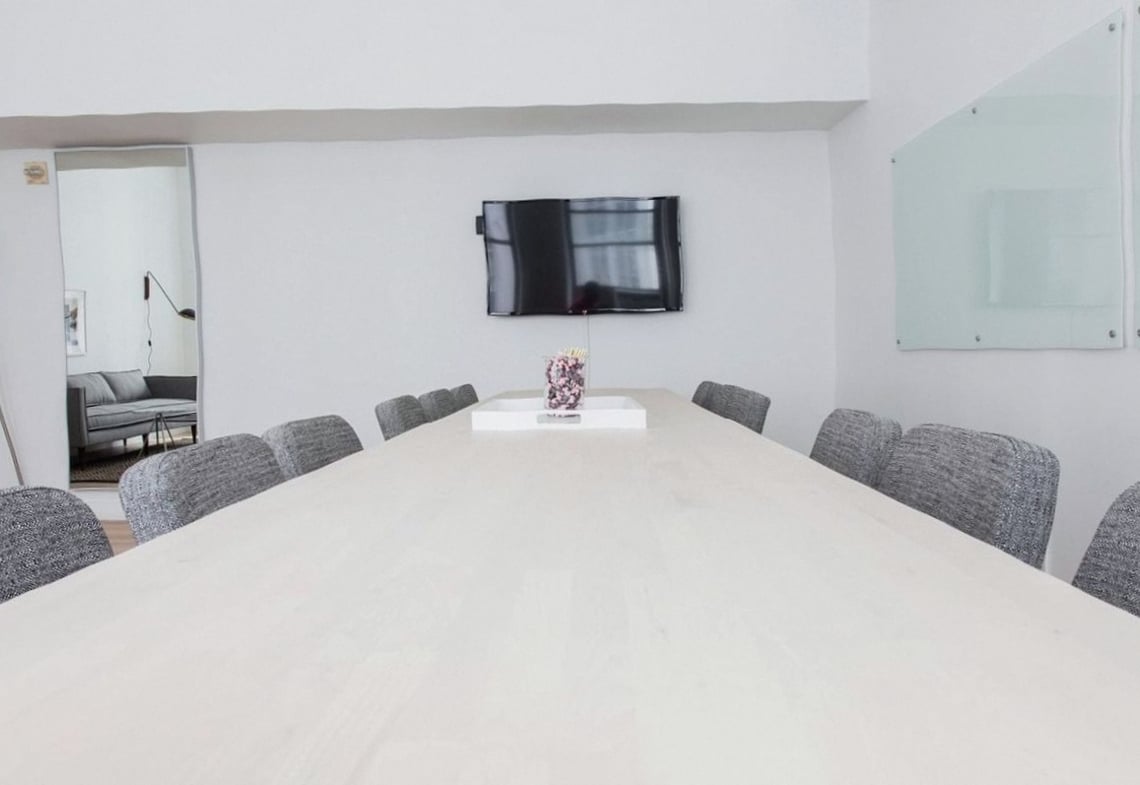
Hand tools still do the final fit.
Portfolio
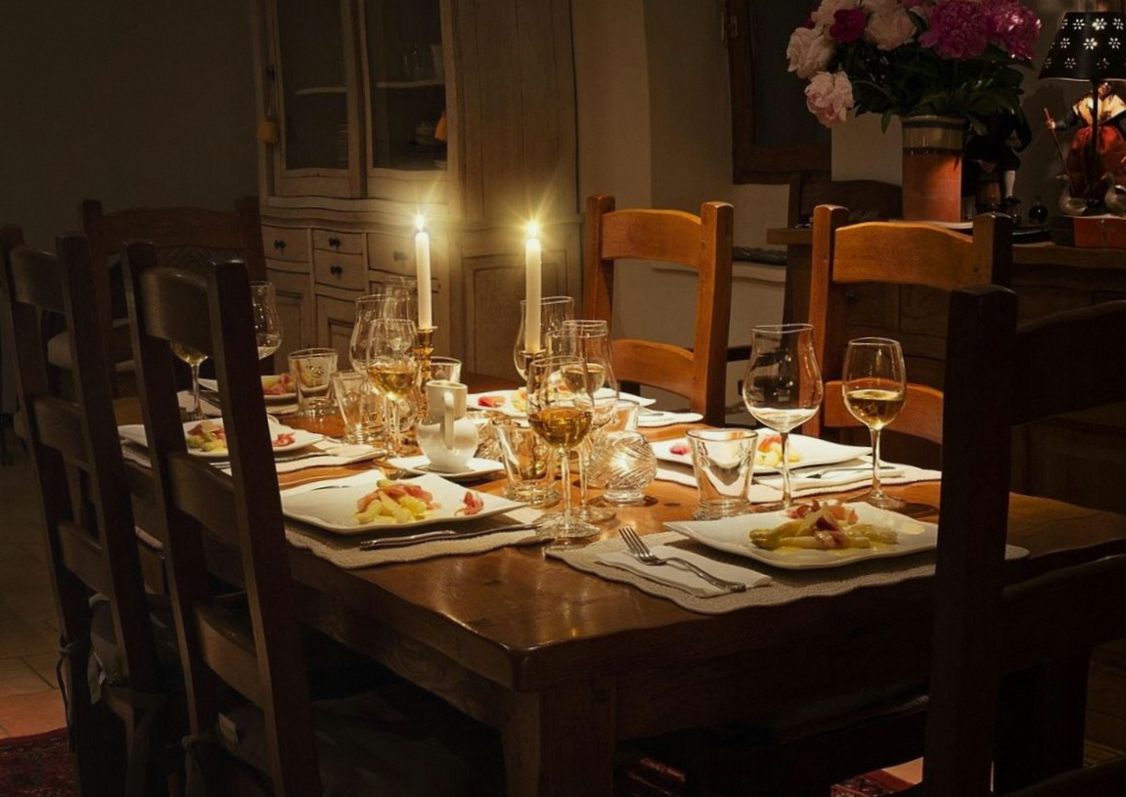
Galley kitchen, Fitzroy North. Nine metres of cabinetry, integrated fridge, 40mm stone.
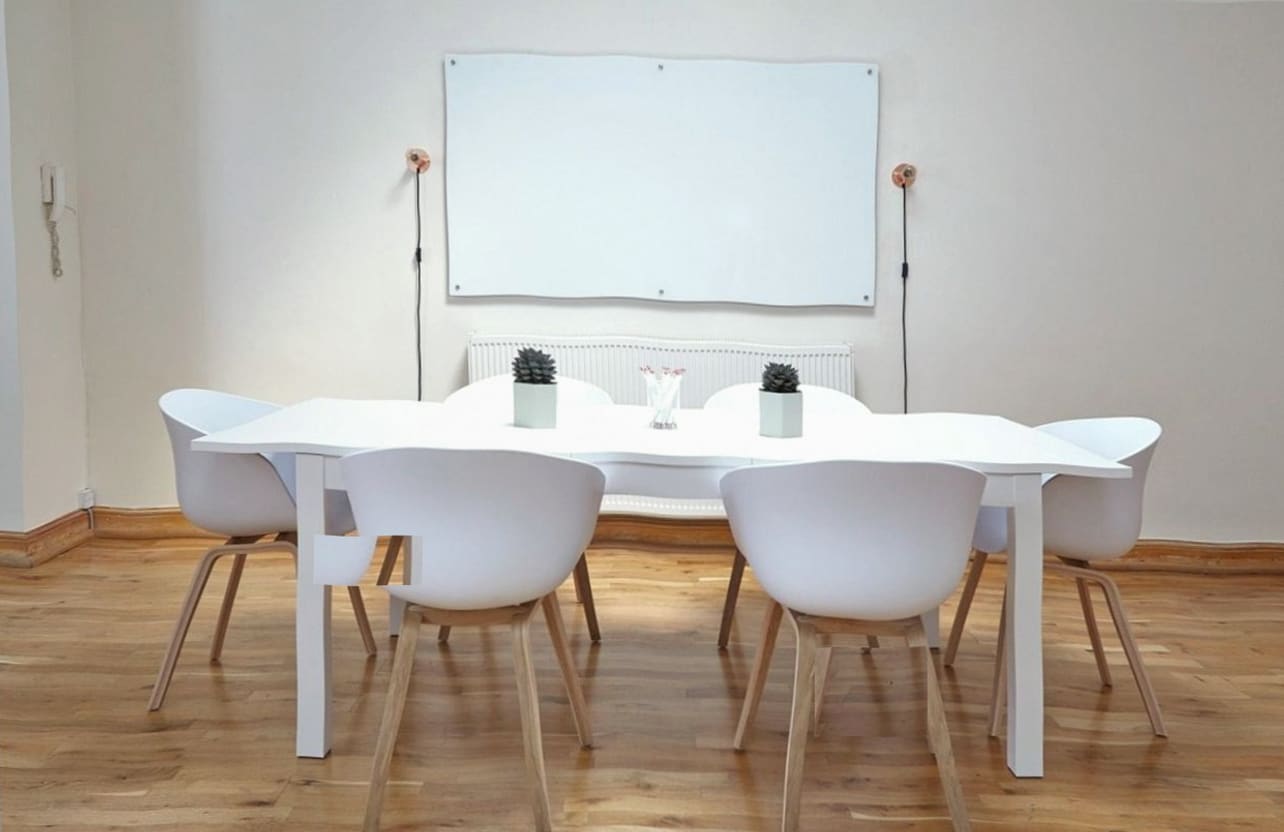
Reclaimed mountain ash table, Brunswick East.
Butler pantry, Kew. Two-pack doors with a timber worktop.
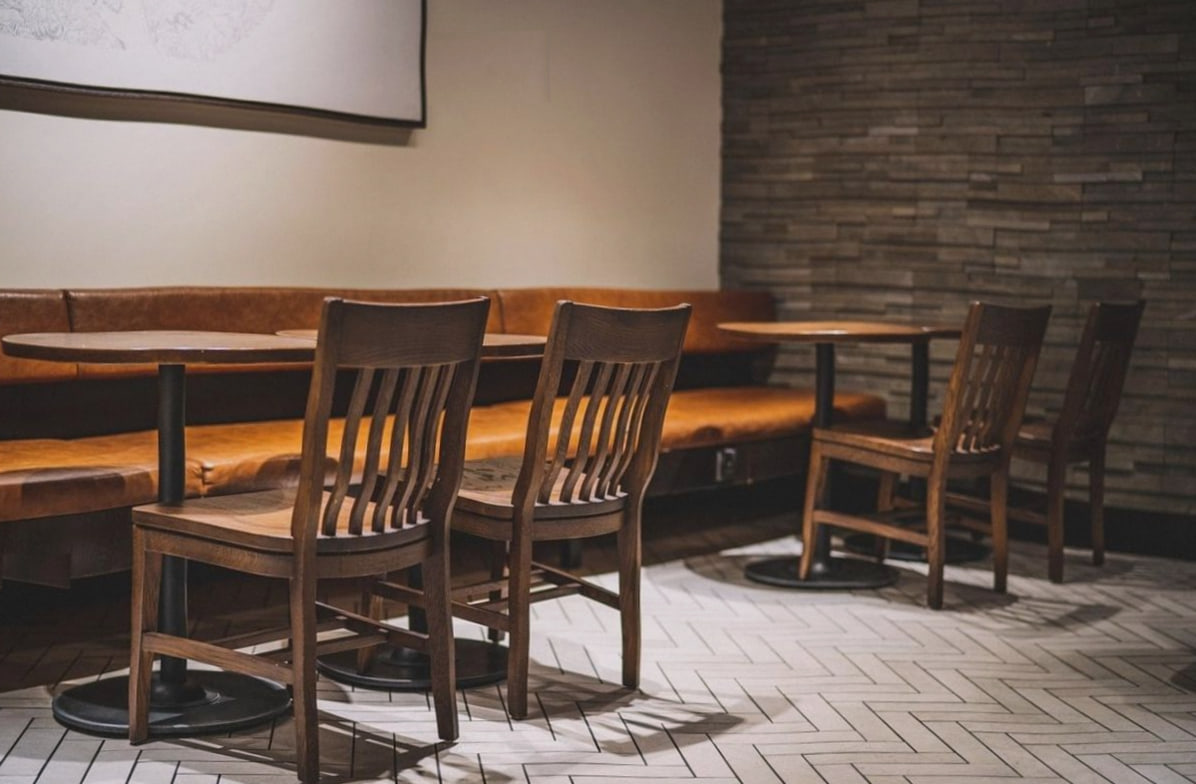
Laundry joinery, Northcote. Hidden drying rail and a folding bench.

Island bench with seating, Balwyn. Blackbutt top, painted base.
What clients say
These come from Google and from a follow-up email we send six months after handover. We publish them word for word.
Marcus told us on the first visit that our original idea would not work with the window height. He was right, and the alternative he drew was better than anything we had seen in a showroom.

Six years after our kitchen went in, a drawer runner started sticking. They replaced it the same week, no invoice, no argument. That is what the warranty actually means.

The table took eleven weeks instead of the nine we were told. They knocked a bit off the final invoice without us asking, which was fair given the wait.

Small job, single laundry run, and they still treated it like it mattered. Came back twice to get the door gaps right, and they were right.

From the journal
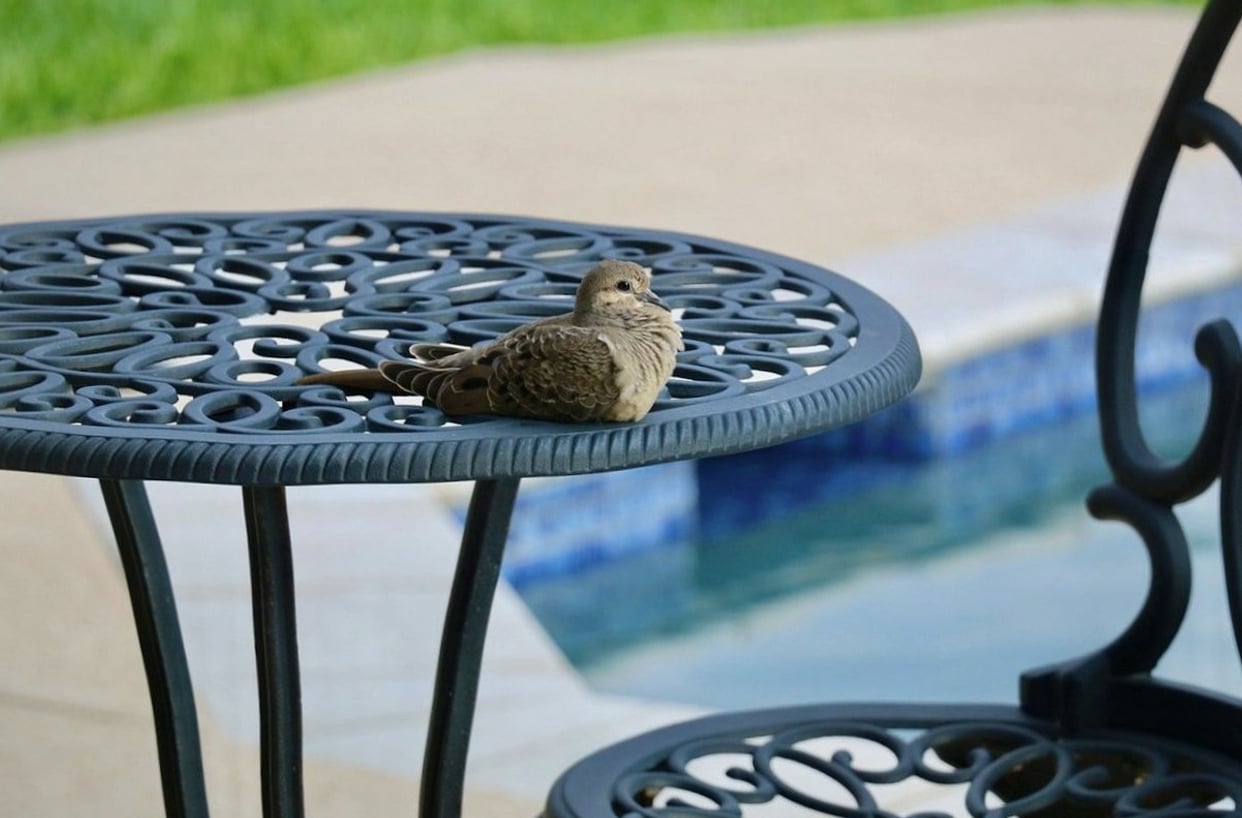
Hardness, grain and how each species handles Melbourne's dry winters.
A line by line look at where the money goes, including the boring bits.
Warranty and aftercare
Every job carries a ten year workmanship warranty on the joinery we build, plus the manufacturer warranty on hardware such as hinges, runners and sinks. If a drawer starts dragging or a door swells in a bathroom, ring the workshop and we will come out. Small adjustments in the first two years are free, no questions asked.
The full terms are set out in our terms and conditions, and our refund policy covers deposits if a job is cancelled before cutting starts. Nothing about this is unusual, but we would rather you read it before signing than after.
The door is open Monday to Friday. Bring your rough measurements and a photo of the room, and we will tell you honestly what is possible.