Custom Kitchen Cabinetry
We design and build kitchen cabinetry that fits your walls, your appliances and the way you actually cook. Every carcass, door and drawer front is measured, cut and finished in our Cremorne workshop before a single screw goes into your wall.
Kitchen joinery built around the room you already have
Most kitchens fail because the cabinets were made for a catalogue, not for the space. We start with a laser measure of the room and work backwards from there.
Our cabinetry is built as individual modules: base units, tall pantry towers, overheads and islands, each cut to the millimetre so they meet the wall without filler strips you can see. We use 18mm moisture-resistant board for carcases and solid Victorian ash, blackbutt or American oak for doors and drawer fronts. Hardware comes from Blum, so soft-close and full-extension runners are standard, not an upgrade. If you want a stone benchtop, we template and coordinate that trade for you. If you already have a benchtop, we build to it and shim the units level rather than packing the gap with silicone.
Book a ConsultationMeasured on site, not guessed
We take a full laser survey of walls, floors, ceiling heights and services before anything is drawn. Out-of-square walls get scribed, not covered up.
Solid timber or premium veneer
Doors and drawer fronts are made from solid Victorian ash, blackbutt or American oak, or from matching veneer where you want a flatter, more consistent grain.
Installed by our own crew
The same team that builds your cabinets installs them. We level, scribe and fix every unit, then adjust all hinges and runners before we leave the site.
Sixteen years of cutting kitchen joinery by hand and machine
Our Cremorne workshop has been turning out kitchens since 2009. We still cut every carcass on a panel saw and finish every edge by hand, because a machine-applied edge tape lifts within a couple of years in a hot kitchen. The CNC does the repetitive work; a cabinetmaker does the final fitting.
- Every door front is sanded through three grits and sealed twice before assembly
- We keep a full set of Blum hardware on the shelf so a broken hinge is a same-week fix, not a six-week wait
- Drawings are issued as shop drawings you can actually read, with dimensions on every panel
The year our first kitchen went in
It was a small galley in Richmond with a bowed wall and a window that sat 30mm out of level. We scribed around both. The client still sends us photos of it.
Kitchen cabinetry packages
Prices below are for cabinetry only, supplied and installed. Stone benchtops, appliances and plumbing are quoted separately once we know what you're working with.
Base Kitchen
Best for straight runs and simple galley kitchens
- 18mm moisture-resistant carcases with ABS edge banding
- Melamine or matte-lacquer doors in your chosen colour
- Blum soft-close hinges and standard drawer runners
- Site measure, shop drawings and full installation
Signature Kitchen
Our most requested package for L-shaped and U-shaped rooms
- Solid Victorian ash or blackbutt doors, hand-sanded and sealed
- Blum Tandembox drawers with full-extension steel sides
- Applied end panels scribed to walls on every exposed side
- Integrated bin, cutlery and pull-out pantry inserts
Full Atelier Kitchen
For islands, walk-in pantries and rooms with a lot of detail
- Solid-timber framed doors with a hand-finished oil or two-pack lacquer
- Flush-mount handles, finger pulls or push-to-open frontals
- Butler's pantry, breakfast station and appliance garage joinery
- Stone templating coordinated with your chosen stonemason
All packages are quoted after the on-site measure. Remote or regional work carries a travel surcharge quoted upfront.
How a kitchen goes from wall to warranty
Six stages, each one signed off before the next starts. You'll know what's happening and when.
On-site measure and brief
We spend 90 minutes in the room with a laser level and take every wall, floor and service location. You tell us what you need to store and how you cook.
Design and shop drawings
A dimensioned plan and elevation set lands in your inbox within five working days. You mark it up, we revise, and nothing is ordered until you approve the final revision.
Materials and hardware selection
We bring samples of your shortlisted timber, board and door profiles to your kitchen so you can see them under your own lighting. Hardware is chosen at the same visit.
Workshop build
Carcases are cut, edged and assembled first, then doors and drawer fronts are made and finished. You get photo updates at the end of each week in the workshop.
Delivery and installation
Units arrive pre-assembled. We level every cabinet, scribe the end panels, fix everything to walls and floors, then adjust every hinge and runner by hand.
Snag walk and handover
We walk the kitchen with you, list anything that needs attention and book the return visit. Your ten-year workmanship warranty starts on the handover date.
Kitchens we've built and installed
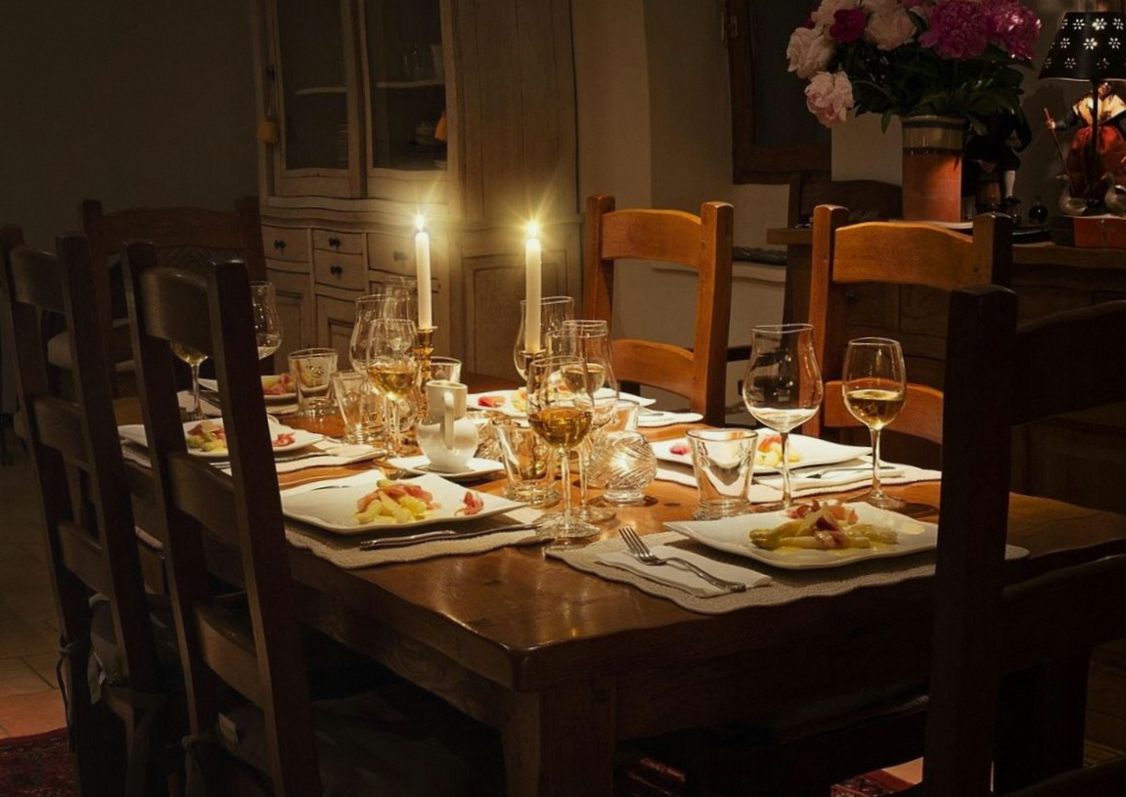
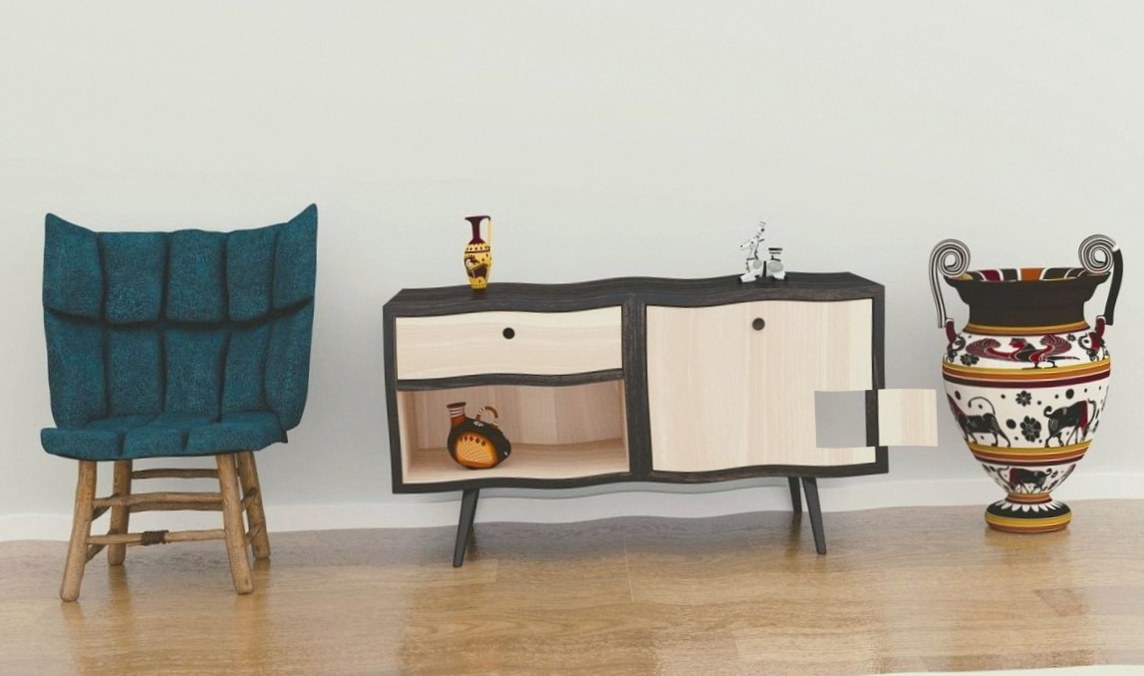
A mix of recent Melbourne jobs, from small galley refits to full island kitchens.

Kitchen questions we get every week
If yours isn't here, ring the workshop and ask. We'll tell you straight.
Ask Us DirectlyTell us about your kitchen
Send through the room dimensions or a rough sketch and we'll come back with an indicative range. A firm price follows the on-site measure.